In-Line Measurement: Past, Present and Future
As you can imagine, in the near future in the manufacturing industry most operations will be measured and controlled automatically in the process. All manufacturers are working quickly to meet smart production requirements.
Currently, manufacturers generally use two different techniques to evaluate part and process control: in-line measurement or final control.
In-line measurement is the process of measuring the part while it is still being produced and sometimes adjusting new settings with feedback from the measurement data to ensure that the part is produced properly.
Final inspection, on the other hand, requires measuring a finished part after all manufacturing processes have been completed. The part is taken to a control station or quality control laboratory and measured on various equipment. The precision, repeatability and inspection speed of this inspection method have improved over the years, but the final inspection still has a few drawbacks.
Measuring only finished parts means that the conformity of the produced parts is unknown during the measurement approval process in the laboratory. Some manufacturers continue to produce parts without knowing whether the operations currently performed are within the desired range. Others, machine operators measure parts throughout the entire process to ensure their fit before adding additional manufacturing cost, but this results in production stalling during the measurement period.
Both processes mean more production costs.
Final control, process control and statistical process control are evolving over time. New techniques are being developed and used to achieve benefits such as time, overhead and total cost. The way things are done has evolved compared to the past and will continue to improve. Below are methods currently in use, now improved, and a perspective on how they may develop in the future.
Past
On manual machine tools, machining repeatability was directly determined by the operator's skills. More experience, skill, patience and sometimes luck have shown that the operator determines the quality of the parts produced. Most operators inspect parts multiple times as they are processed. The method used was "Cut, measure, adjust, repeat".
With the use of more repeatable machining methods such as CNC machine tools, the skill of the operator no longer affects the quality of the part. Engineers set up the machine, fabricate a few parts to make sure the parts are within tolerances, and leave the process to an operator.
However, many other variables such as tool wear and ambient temperature changes were still present.
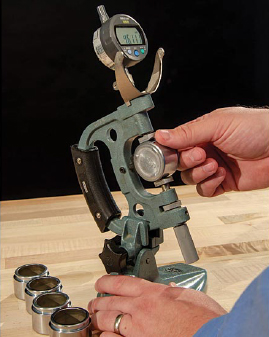
Operators would often check parts at certain frequencies determined by process capability to ensure their suitability. With this manual measurement, they would determine and apply any adjustments or offsets that needed to be made to ensure the quality of the part.
Now
Modern in-process measuring system not only uses more advanced measuring equipment, but also reduces operator influence by using software to control the setting frequency and quantity. Modern, inline metrology equipment has features and functions to make this easy.
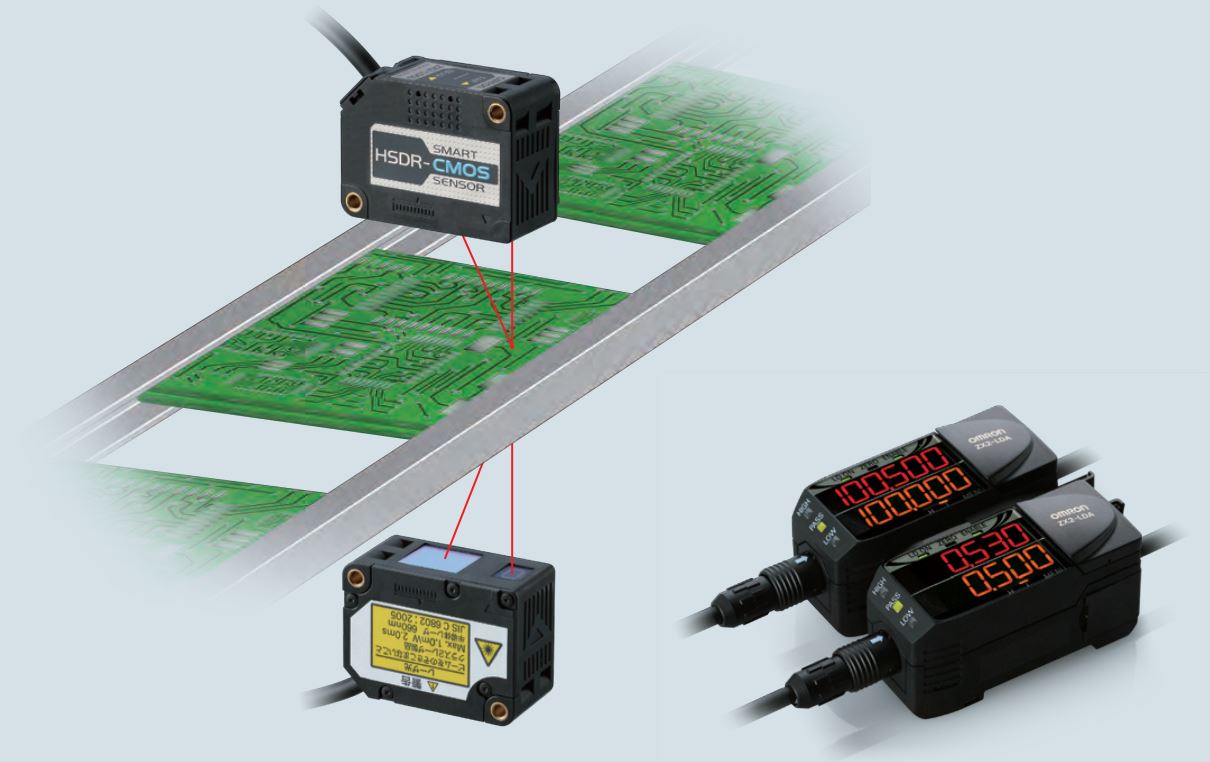
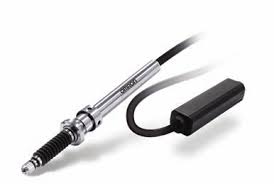
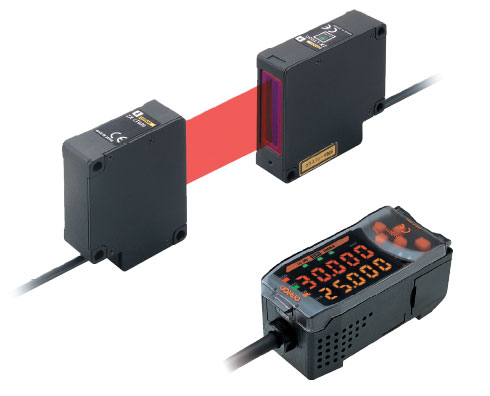
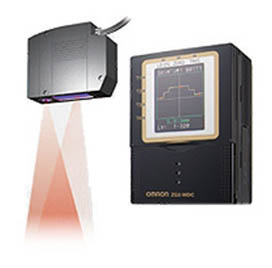
With part detection and automatic operation, laser scanning micrometers can detect and measure the part and then send the data directly to a smart unit (Usually a PLC). The PLC (or other device) monitors the measured diameter and makes adjustments when a limit is reached. (limit determined by the engineer and derived from statistical process control methods).
Of course, in-process inspection with hand tools such as calipers and micrometers is still very common. Modern measuring devices can send this measurement data via cables or wireless technology directly to the PLC or its software.
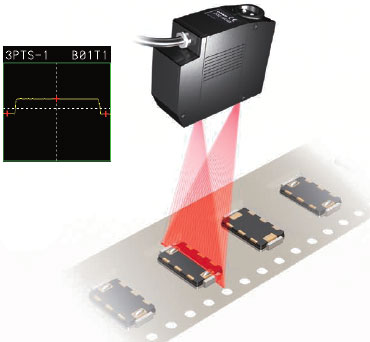
For a modern implementation of in-process measurement, the following components are required: First, a PLC-controlled machine tool that allows offsets (or equivalent) to be made. Secondly, a measure or part metrology equipment that has the accuracy and repeatability required for tolerance. The meter must also be capable of delivering measured results. Third, software that can import measured data, determine when an adjustment is needed, and send the offset back to the PLC.
Future
As for the future of measurement, as with any technology, the cost of components will come down and implementation will become easier. This will enable greater use of in-line metering across all industries, not just in high-volume applications.
However, the real future of in-line measurement depends on the adoption of smart manufacturing technology.
By using the Industrial Internet of Things (IIOT) in applications, process information will be collected from almost every operation. Run time, feed rate, number of parts, and each piece of information collected will be uploaded to a central location via XML-based data arrays. A virtual factory will be modeled to use this data to represent the real process.
Using artificial intelligence, software will monitor this virtual factory and test various adjustment methods to determine the best corrections, and these corrections will be automatically pushed back to the machine tools. The results will be collected and compared to virtual models. Unexpected results will be analyzed and new data will be applied to the virtual model.
Eventually, a powerful virtual model will be available so that adjustments can be made quickly and accurately to complex, multi-process operations. Fewer errors will be produced along with faster failures and reduced scrap and rework.
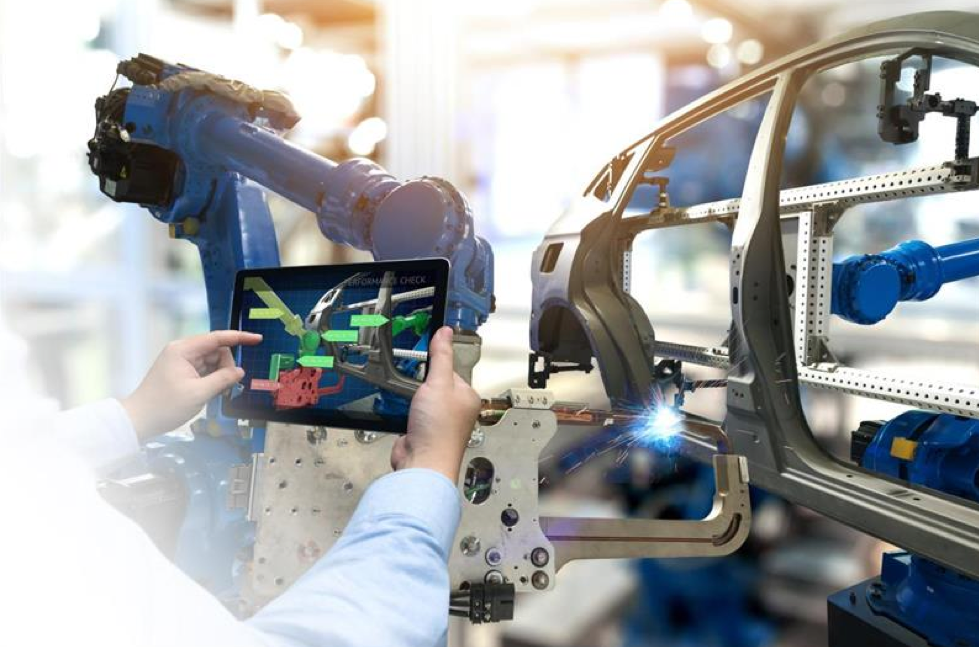
Today, metrology equipment and software are adapted to work with the same infrastructure, so data can be collected quickly and easily. In addition, developments in practical AI applications are announced every day. Very soon, commercial products will be on the market that allow manufacturers to reap the benefits of collected data. This will result in lower costs for consumers and higher profitability for manufacturers.
In the near future, most transactions will be measured in process and compensated automatically. We are in a very exciting time in production. This next revolution in industrial technology has already begun, and in-line measurement is an integral part of the next step - the goal of smart manufacturing.